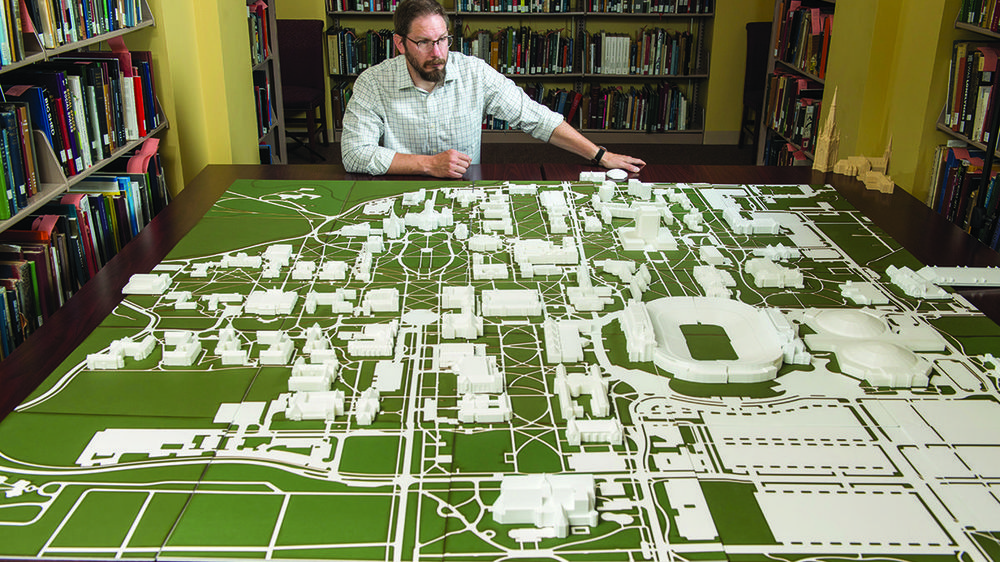
You will use Tinkercad to design scale 3d models of campus structures. These structures will be designed and printed to the same scale and will be installed on a large map. Each structure should include doors, windows and roof details. The doors and windows can be solid and there is no need for them to be open or for the interior to be visible.
You and your partner will select a campus building to measure and model.
BEFORE we get to the modeling we have to measure. The Engineering classes kindly loaned us tape measures. They all work and are in good shape. We need to return them that working and in good conditions.
Tape measure rules:
1. Do not extend the tape past 25 feet. This will break the tape measure.
2. Do not sword fight with the tape measures.
3. When you reel the tape back, be gentle.
Measuring your building:
You and your partner will record the following measurements of your building. While you are on campus, please do not disturb classes. Be stealthy.
What do you measure?
Building width
Building length
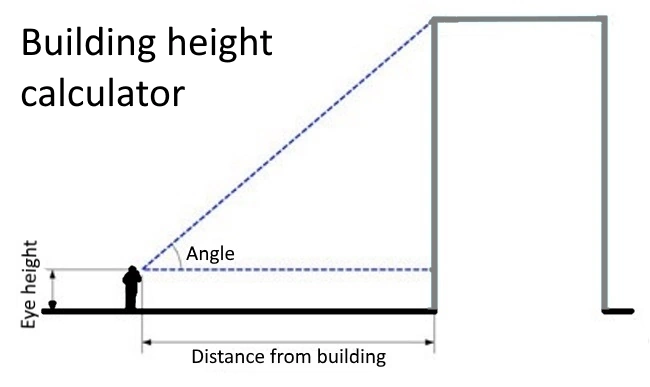
Building height – this requires some math that is available on your handout. I will help you to get the angle measurement that we need for this calculation.
Door width and height
Window width and height
Record your measurements on the provided handout.
Details for recording angle for height measurement.
Scaling your building: multiply each measurement by 2 and use mm in Tinkercad.
Example: if your building is 40 feet wide than make the width of your model 80mm.